03 / In Practice
Why space planning matters here.
Most facility teams discover too late that a renovation broke an HVAC zone or stranded an asset. Space Planning makes the dependencies visible during the design phase.
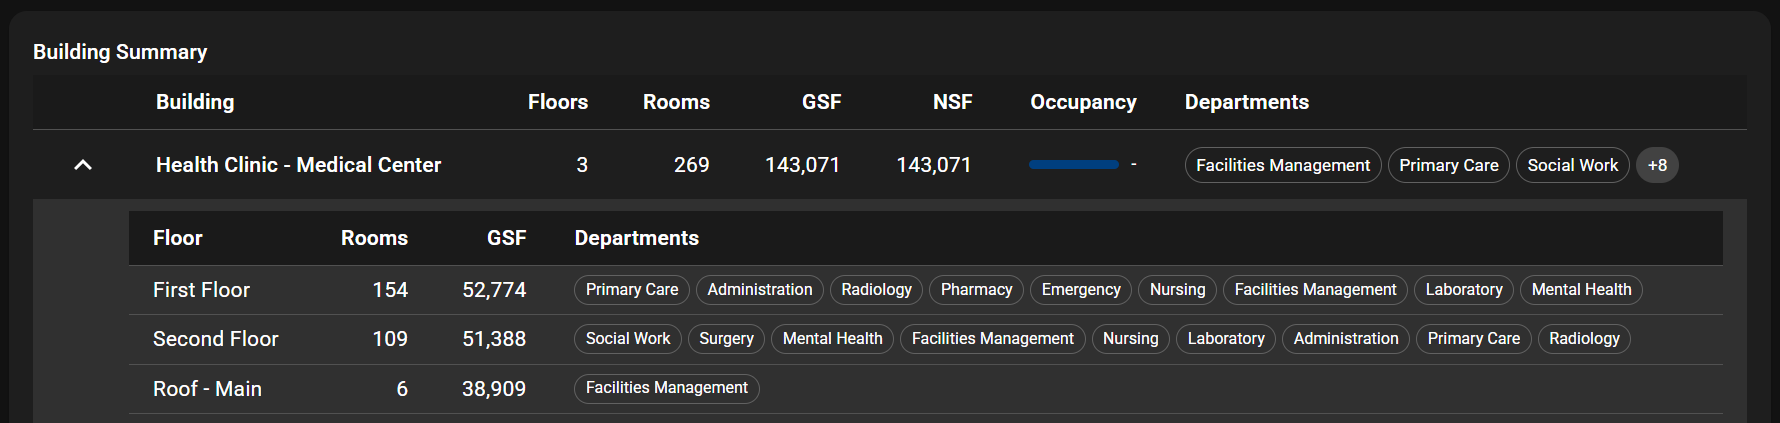
Renovations and reconfigurations affect HVAC zones, asset placements, work-order routing, and tenant billing. Nexus Space Planning treats space as a first-class object linked to everything that depends on it.
Four functions across planning, allocation, and execution.
Edit walls, doors, and zones directly. Auto-recalculate area, occupancy, and HVAC zone alignment.
Departments, headcount, density. Pulled from HRIS or manually. Rolled up by floor and building.
Tenant or department area assignments. Common-area allocation rules. Tied to billing/chargeback.
Model proposed reconfigurations. See impact on HVAC, electrical capacity, life safety, and asset placements.
Most facility teams discover too late that a renovation broke an HVAC zone or stranded an asset. Space Planning makes the dependencies visible during the design phase.
On-premise by default. Cloud-deployable when required. Your facility data never leaves your network.
TLS everywhere, secrets in vault, row-level security on every query. Containerized and isolated so one service going down never takes the rest with it.
A·IQ is built by Arcis FM, a Service-Disabled Veteran-Owned Small Business (SDVOSB). Set-aside eligible for federal contracts. CAGE 14DG6 · UEI Z95MQL2KEYG3.
Engineer and operator questions on this capability.
DWG, DXF, IFC, RVT (via FME). Round-trip preserved for the source CAD team.
HVAC zones are spatial objects in Nexus. Space changes propose zone updates with diff view.
Yes. Sensor-based, badge-based, or manual census.
Standard. Largest deployment is 200+ buildings.
Each Nexus module is sharper paired with the next.
Send us a sample floor plan and the proposed reconfiguration. We will show you the dependency and impact view.